 Proudly American

Draw two wall elevations
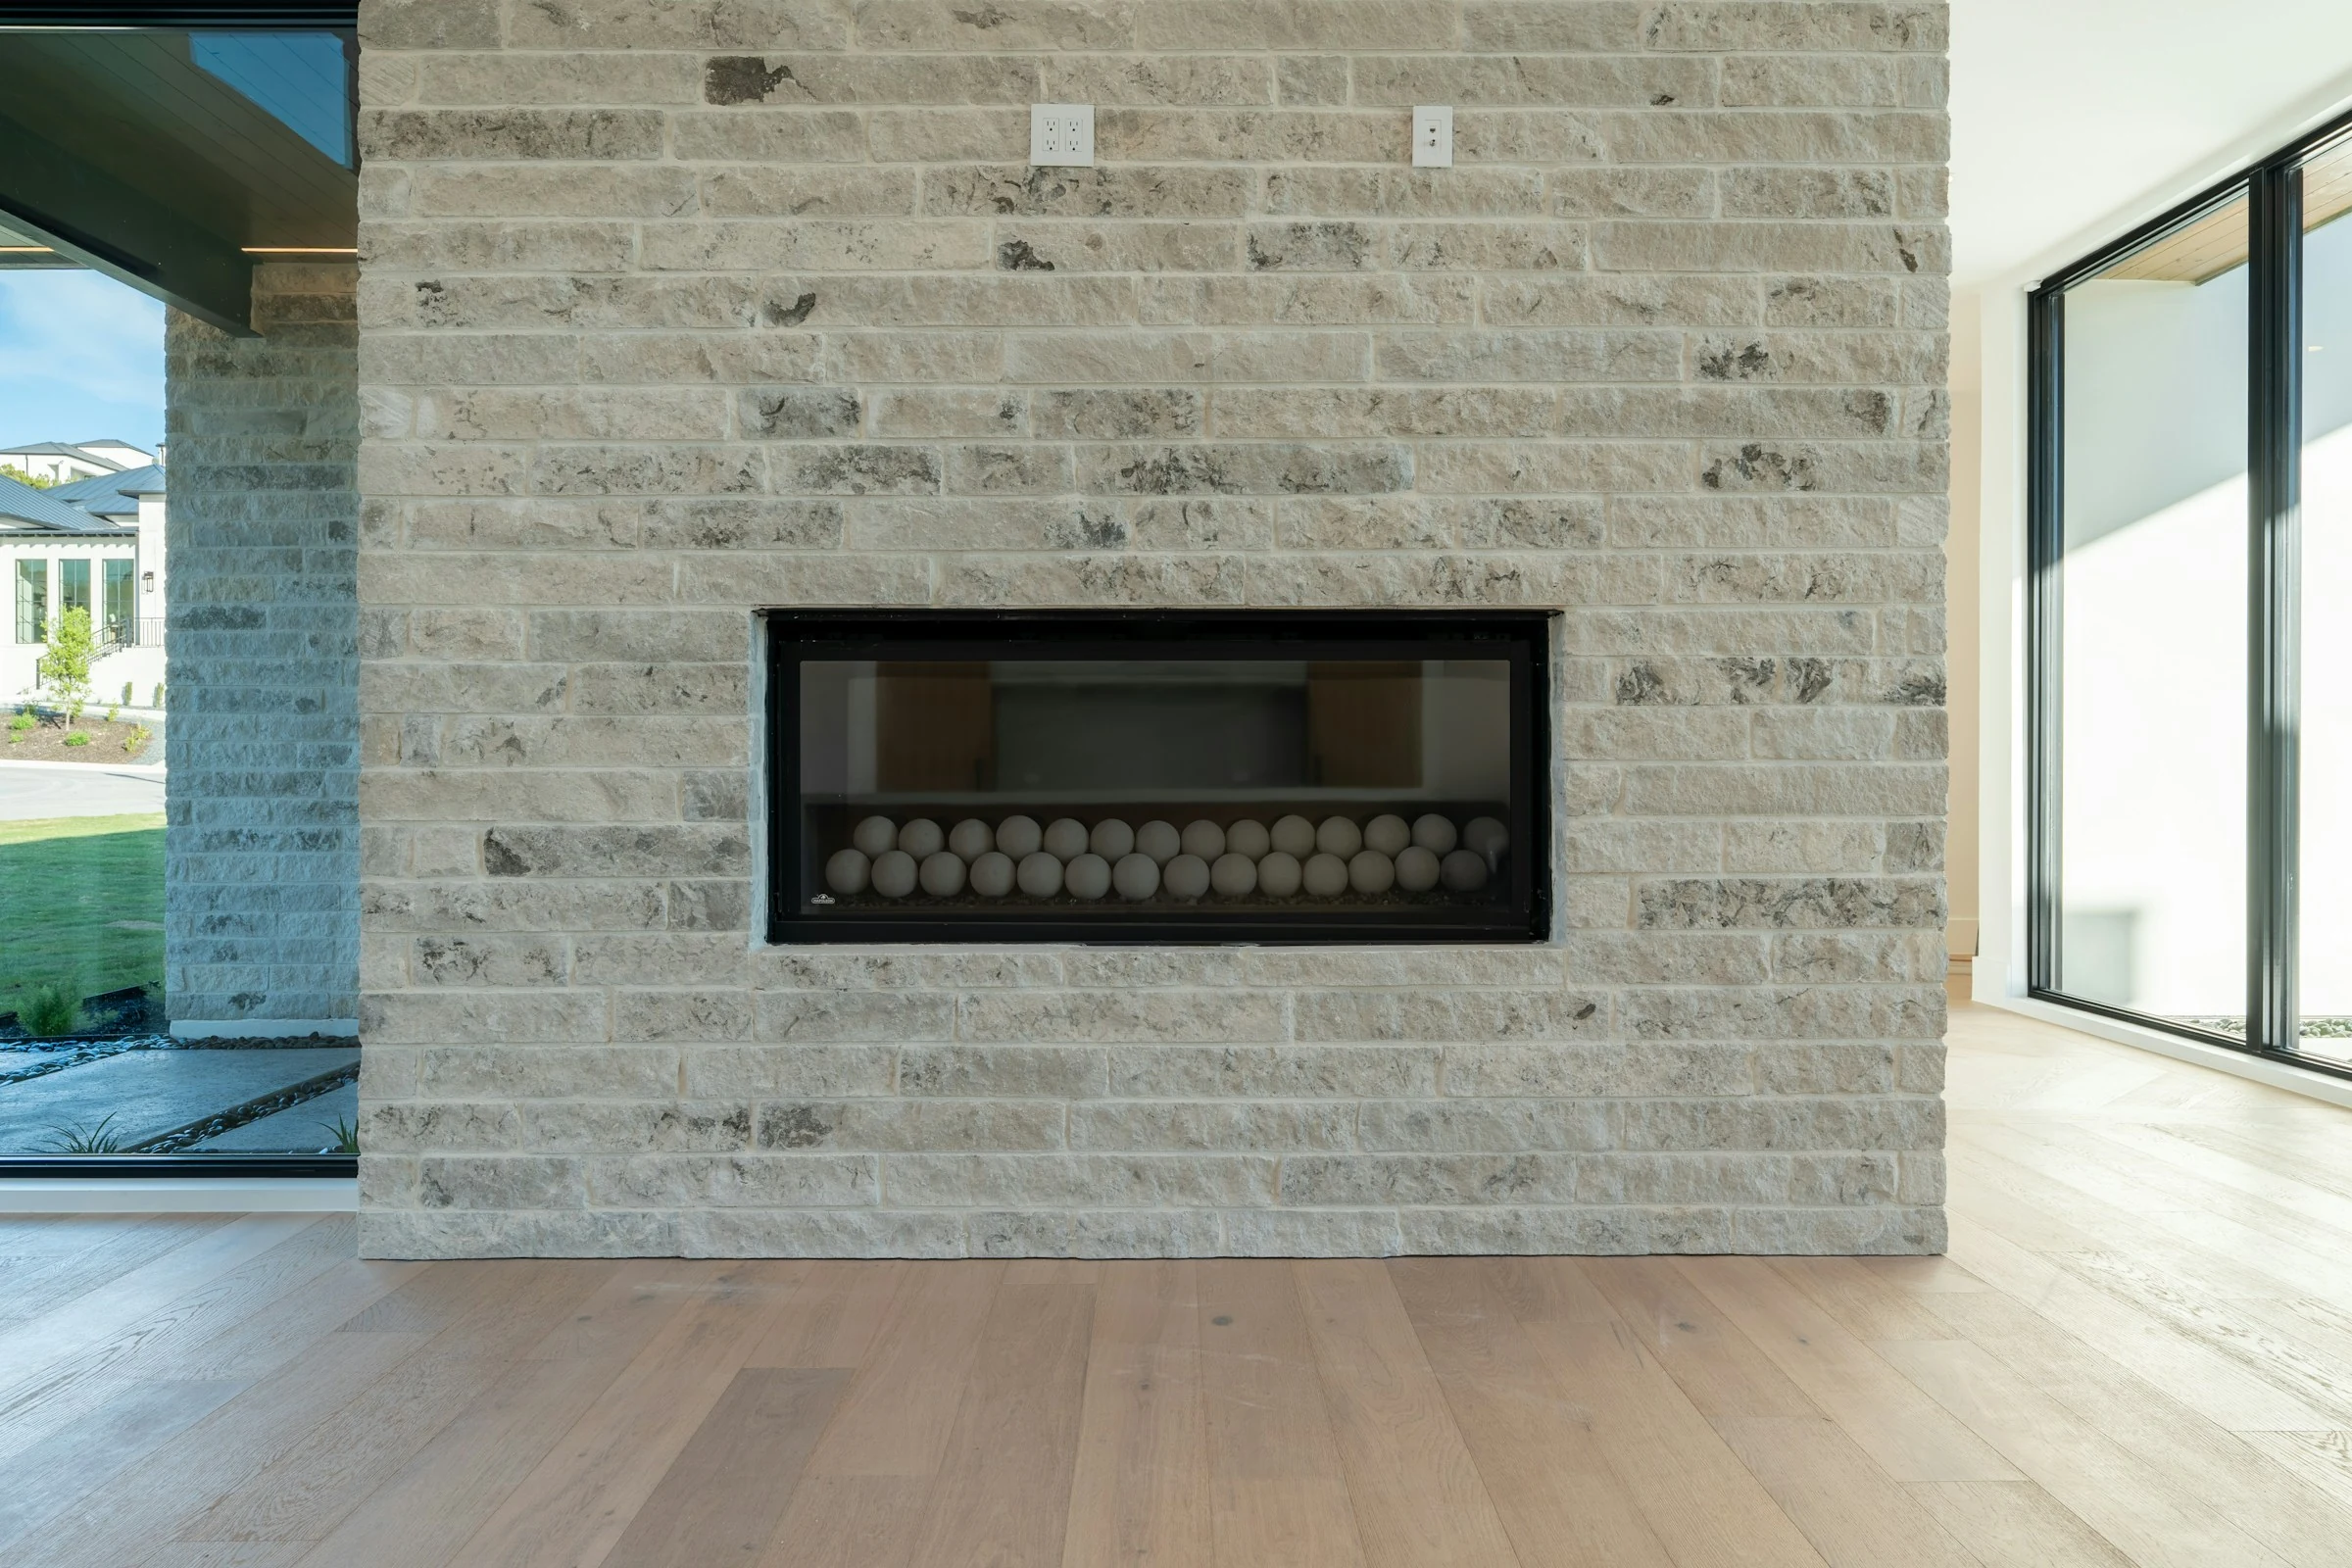
On a normal-day sketch mark the window, door, fireplace room and any exterior appliance terminals already identified in the records. On a second sketch show the shutters in their fully deployed position. A sliding stack, roll-down curtain and individually stored panels occupy different space. Do not deploy storm equipment in dangerous weather as a diagnostic test and do not cover a suspected vent to see what happens indoors.
Confirm which appliance the exterior fitting serves
A house can have several exhaust or intake points. A nearby grille might serve another appliance or room. Use the actual fireplace model and installation drawings where available, and have an appropriate professional verify the connection and required clearance. A photo of a neighbor's similar exterior cannot establish that the same vent path is inside your wall. If obstruction is possible, keep the fireplace out of use pending review.
Resolve the shutter project before final installation
Ask the shutter contractor for the final deployed dimensions and the fireplace professional for the applicable manufacturer drawing. Where the work changes an exterior assembly in the city, bring the proposed scope to Marco Island Building Services to confirm the applicable process. A shutter proposal can address protection of a window without specifically reviewing an adjacent fireplace terminal. Bring the location and deployed envelope of any shutter stack; that dimension can differ from the window opening in the original appliance plan.
Keep the instruction in the storm folder
If shutter deployment changes whether an appliance may be used, obtain clear guidance for that exact configuration. Add it beside the person responsible for storm preparation and for professional follow-up where damage or obstruction is suspected after reopening. The homeowner and manager should see the same instruction whether they are preparing the property or returning after an evacuation.