 Proudly American

Match the address to the structure
Collier County’s Golden Gate Area Master Plan distinguishes Urban Golden Gate Estates and Rural Golden Gate Estates. The property appraiser’s map supports searches by site address and parcel ID. These references can help resolve an ambiguous location; they do not describe a chimney’s condition or establish that every property has the same layout. If an address has a directional suffix, include it.
Create a small equipment list
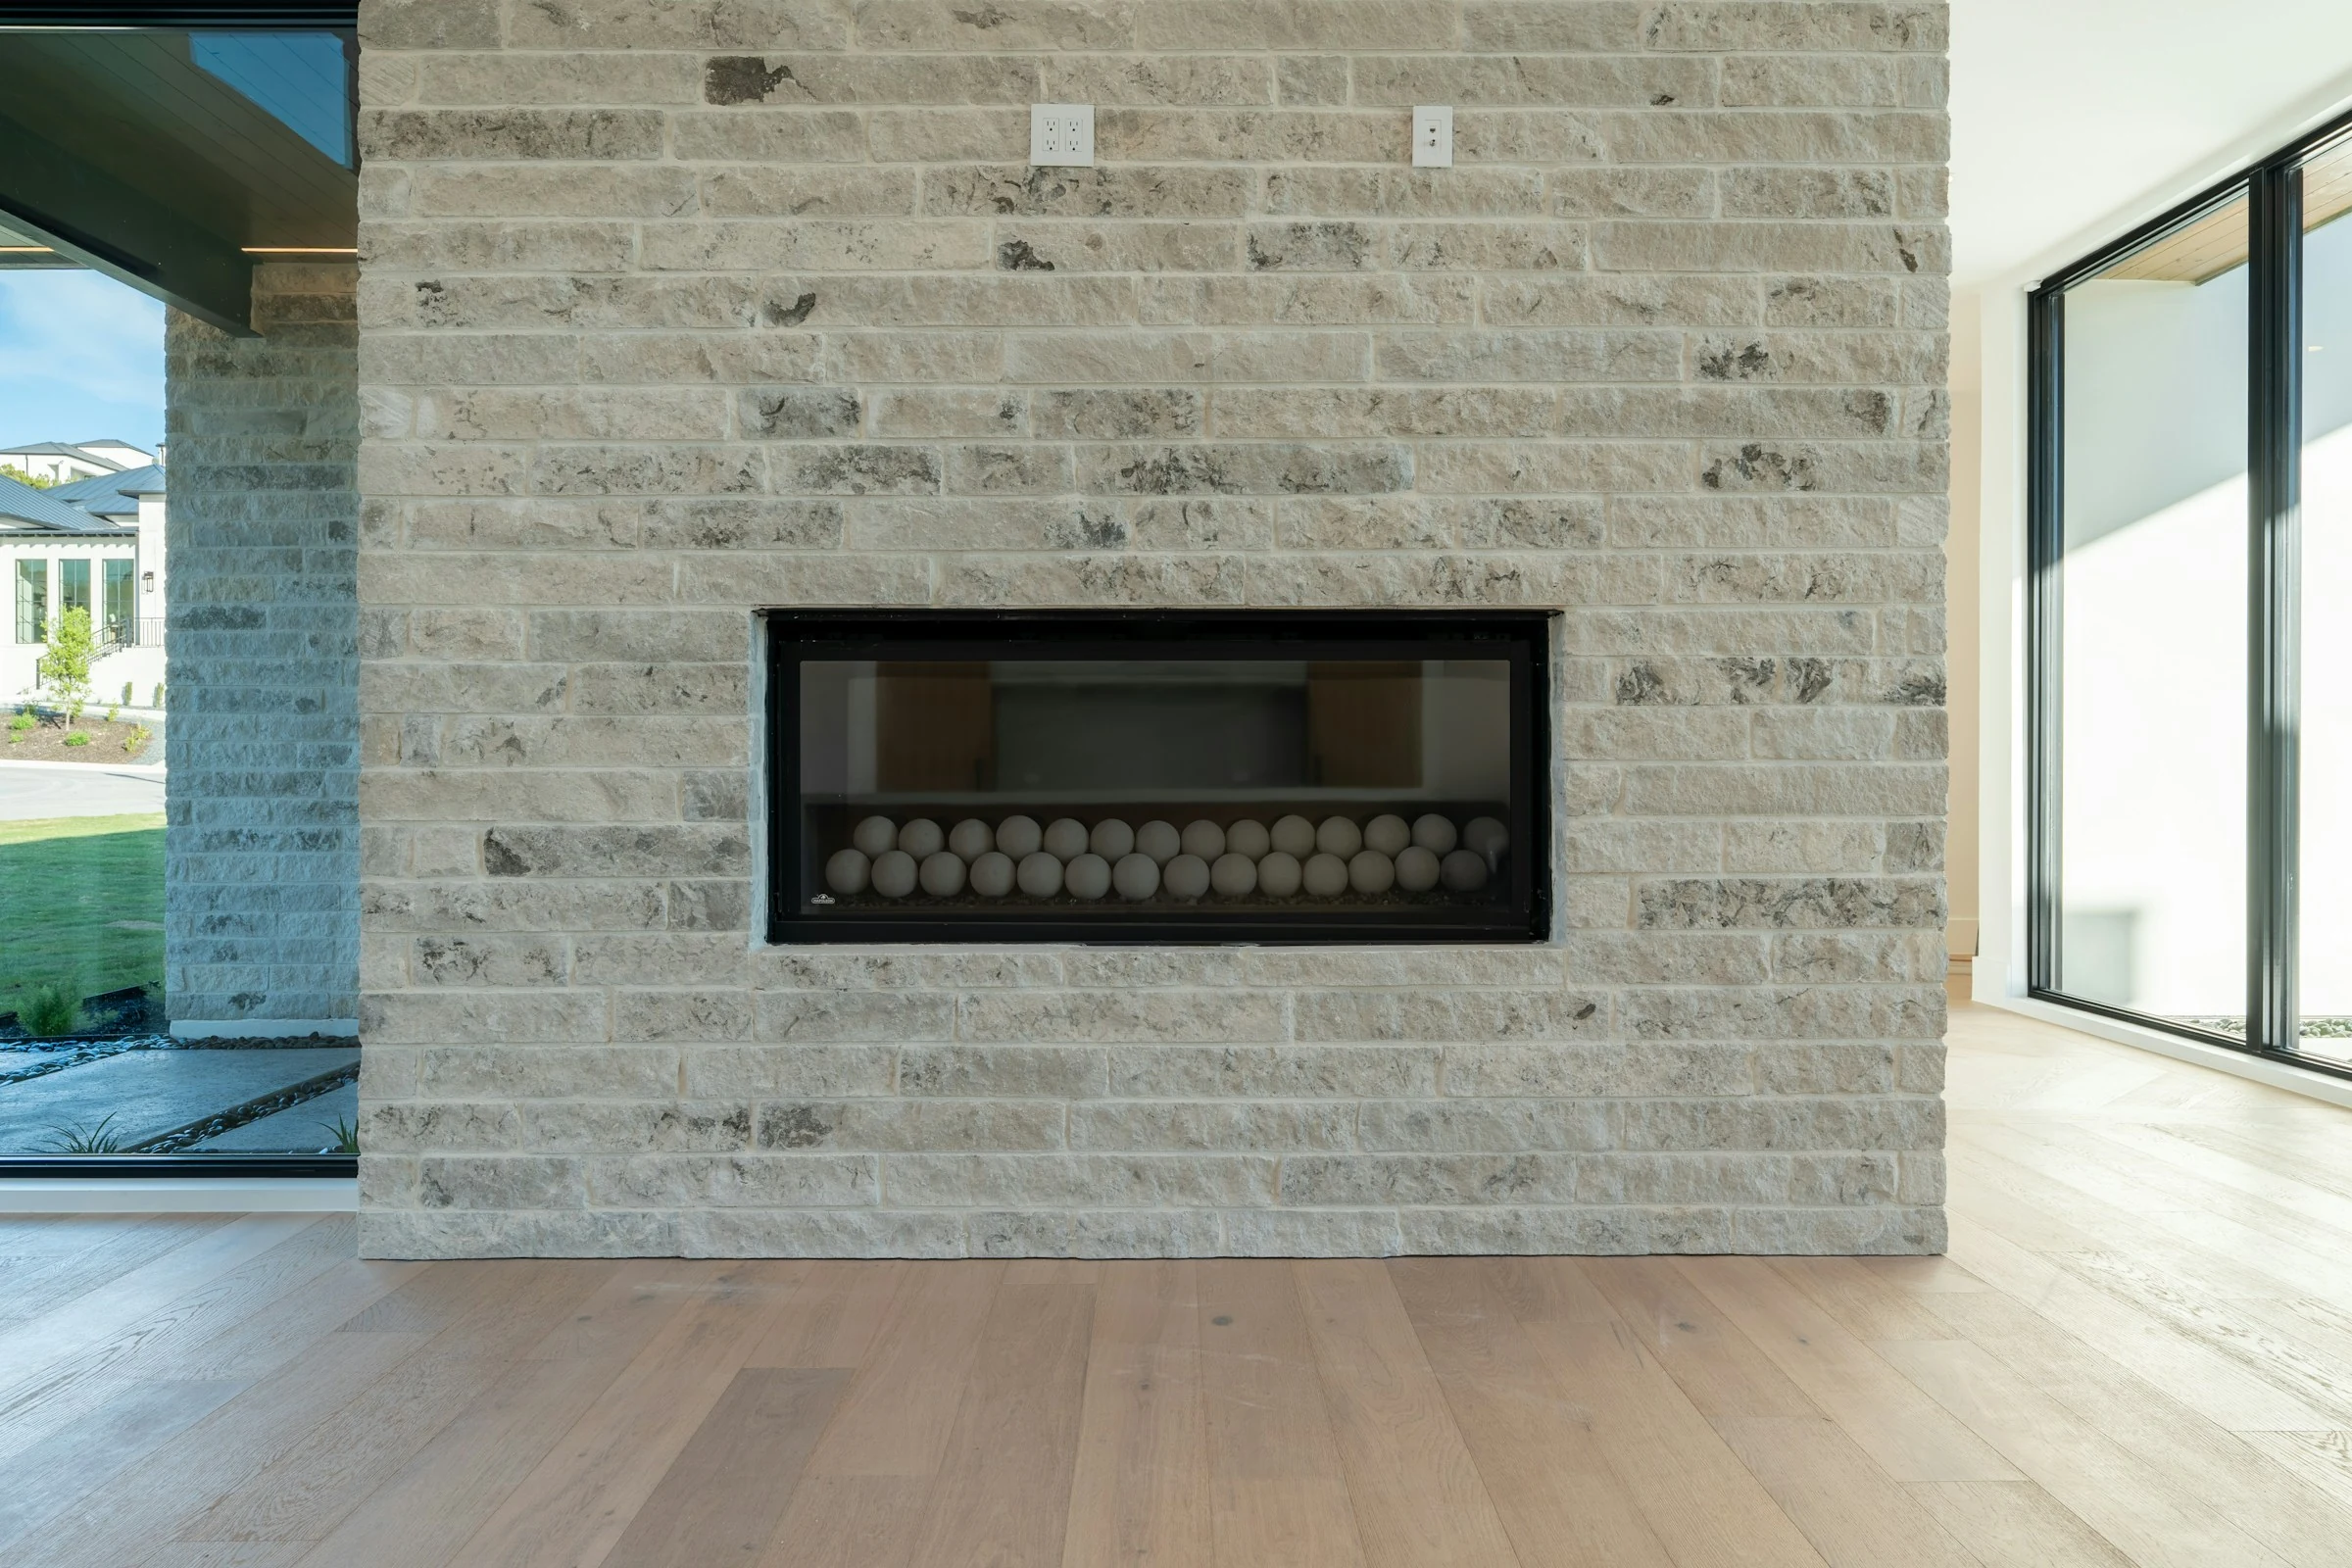
Describe each fireplace separately using a room or building label. Record the fuel type only if you know it, and explain which equipment has the concern. A photograph of a living-room fireplace should not be used as the specification for a second unit elsewhere. Tell us if you want one appliance assessed or several so the requested scope is clear.
- Building or room label for each fireplace.
- Known appliance manufacturer and model, if available.
- The symptom or requested assessment for that specific unit.
Explain practical access before scheduling
Mention locked buildings, animals that need to be secured, and who can admit the technician. Describe actual access restrictions rather than assuming that a rural or urban planning label tells us what the visit involves. Roof access and work at height require a professional plan; do not climb up to obtain a model number or photograph for the request.
Keep findings attached to the correct equipment
If several units are assessed, ask for recommendations to identify each unit and the component involved. Separate a proposed repair on one fireplace from an observation on another. This makes it easier to approve a defined scope and retain useful records for a later owner, property manager or follow-up visit.